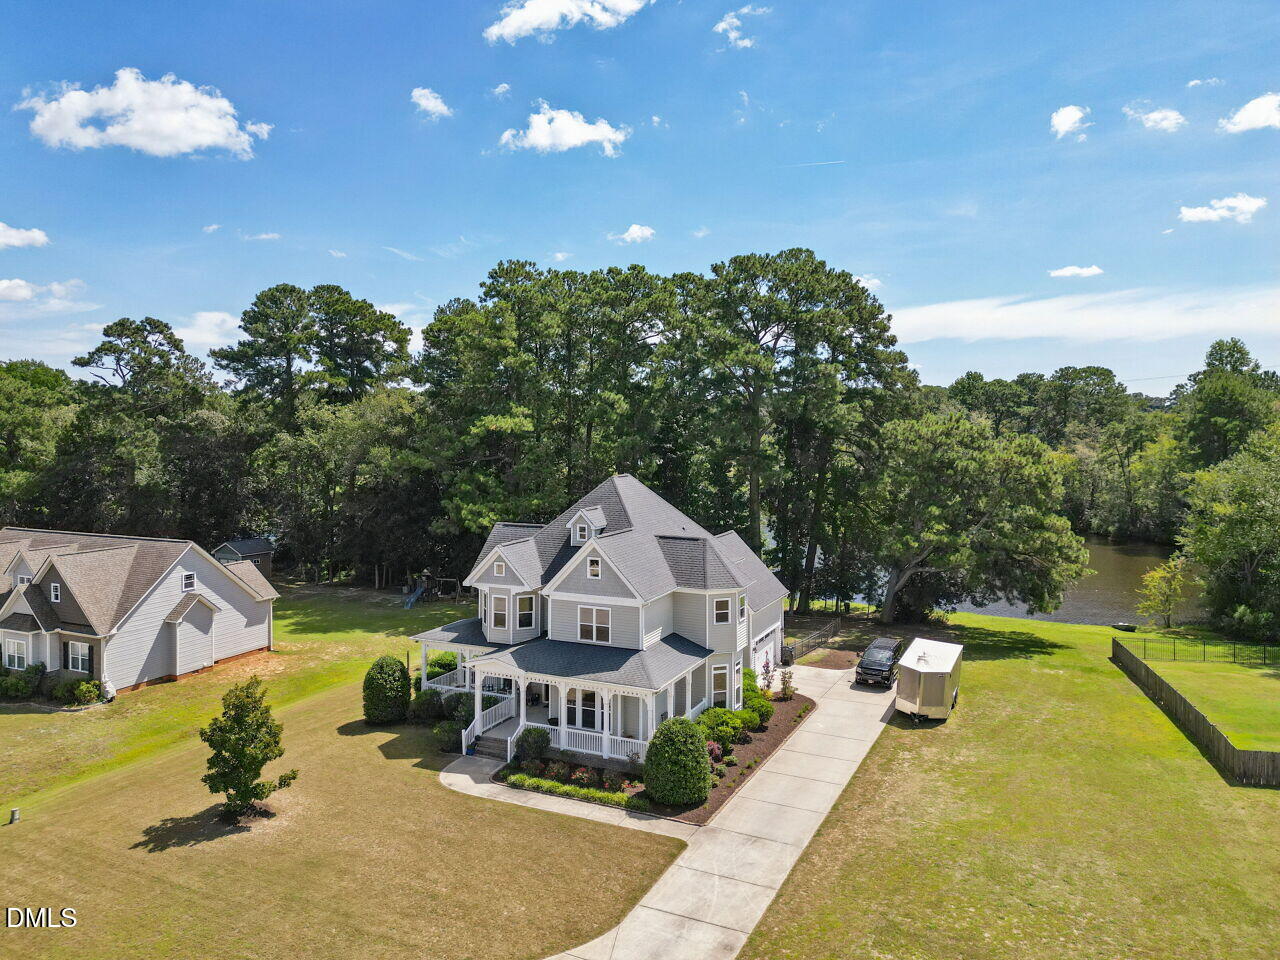
Custom-Built Quality, Timeless Design & Suburban Freedom Just Minutes from Raleigh
Are you searching for a home that offers the convenience of the Raleigh area without sacrificing space, privacy or flexibility? Then this impeccably maintained CUSTOM-BUILT residence delivers a rare opportunity. Located in a desirable community with remarkably few restrictions and NO CITY TAXES, you'll enjoy the freedom to keep chickens, maintain gardens, add a shed or pool, and even park boats, RVs, or trailers with approval.
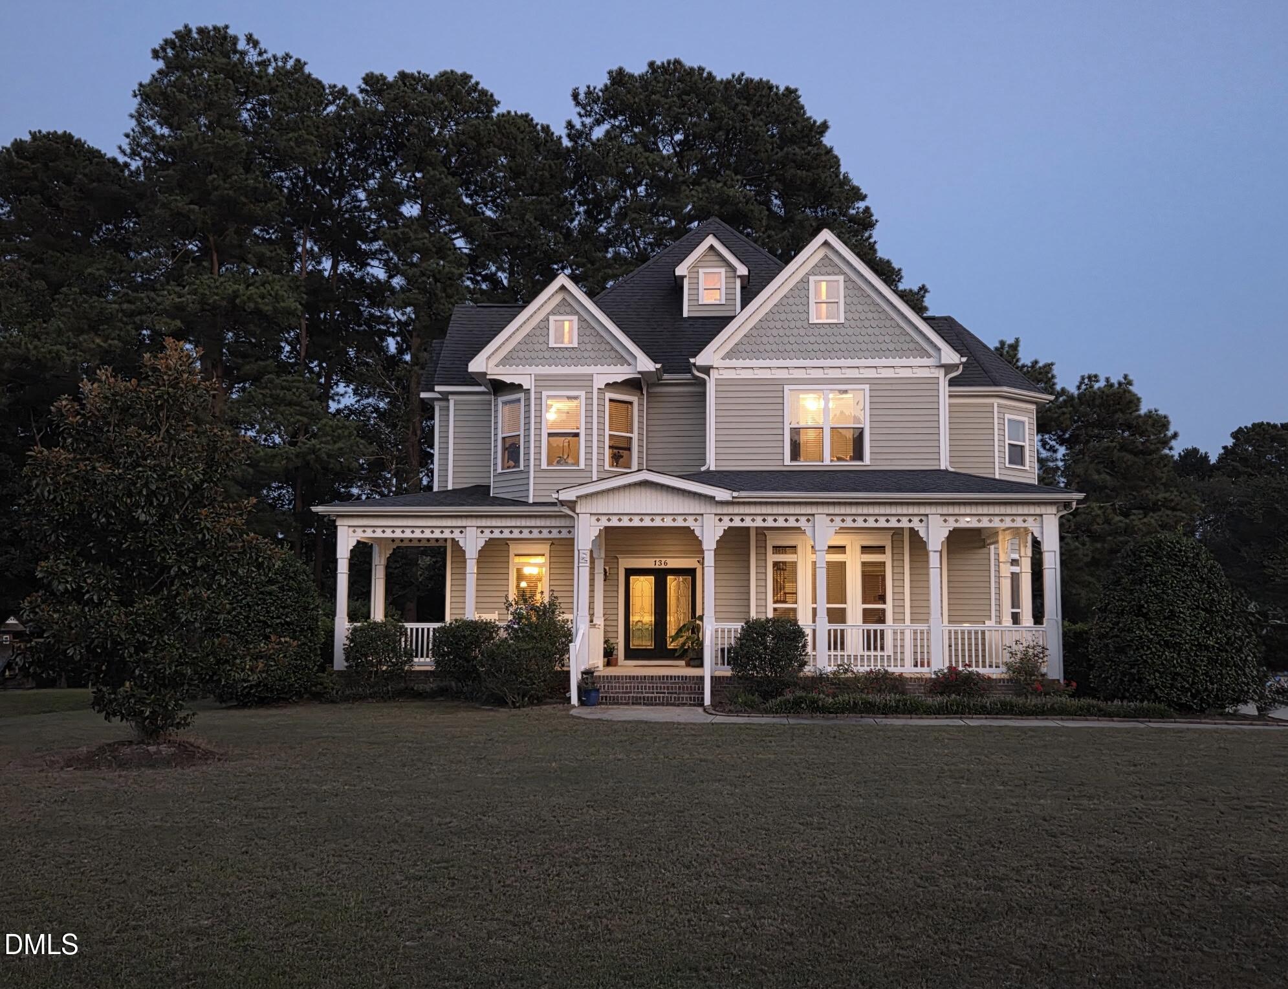
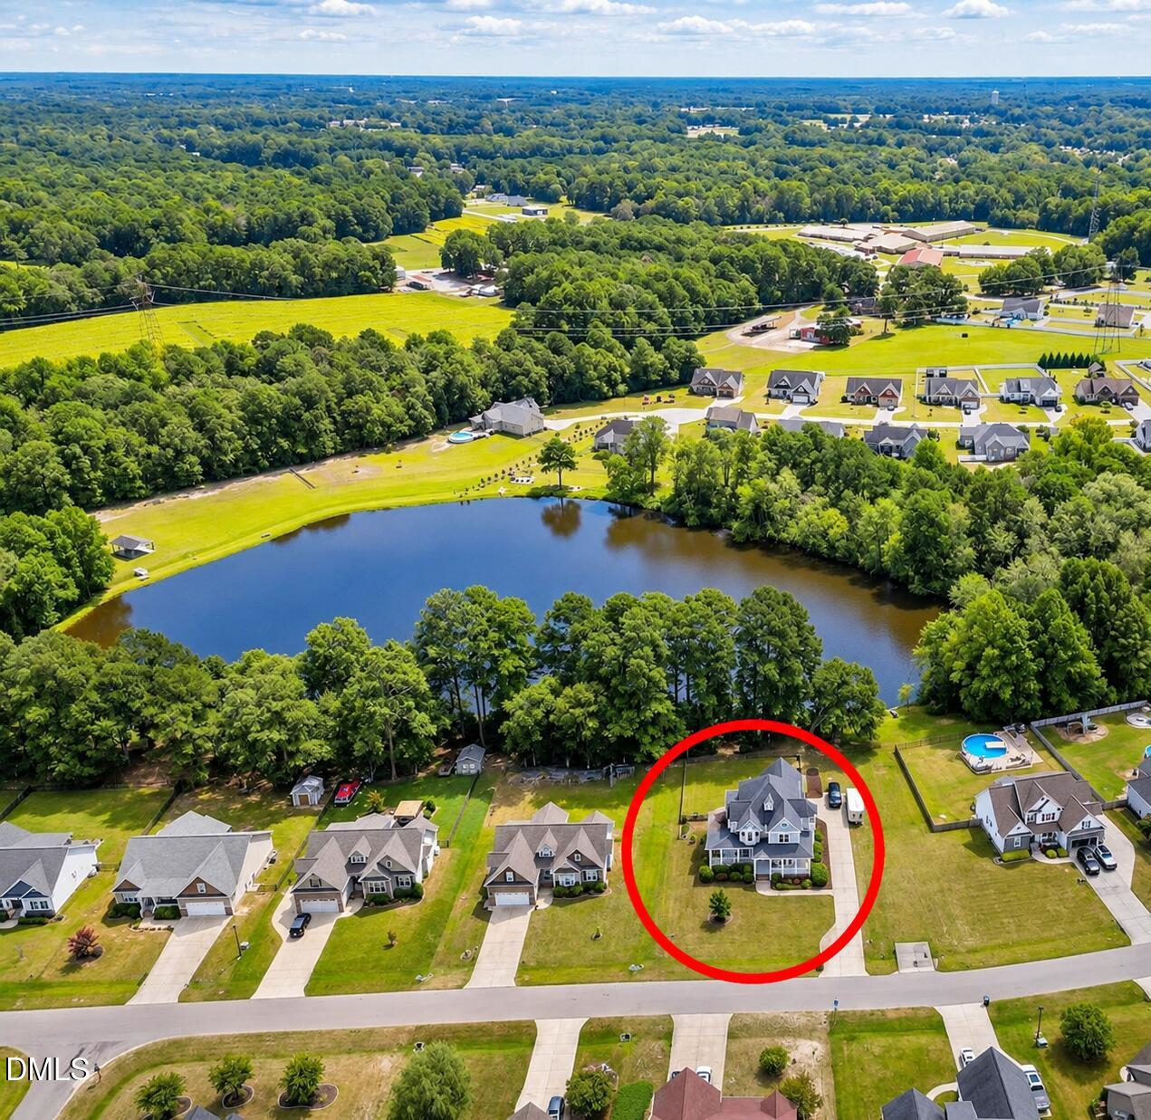
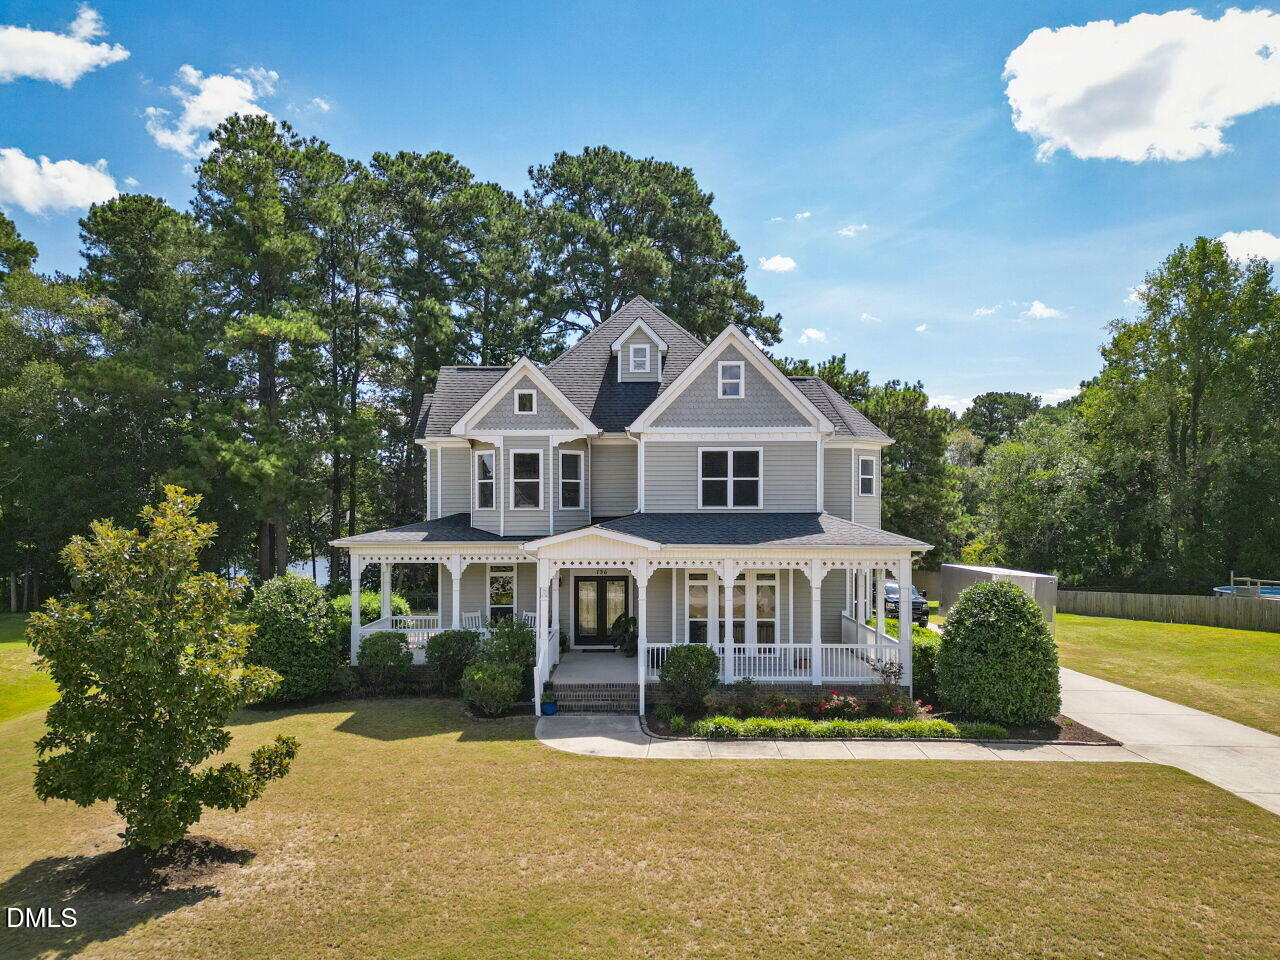
Showcasing distinctive VICTORIAN-INSPIRED architecture, classic gingerbread trim, decorative shingles, and more than 660 square feet of covered WRAPAROUND PORCHES and decks, this home offers exceptional CURB APPEAL and picturesque POND VIEWS. Situated on a homesite backing to a stocked six-acre community pond, residents can kayak, canoe, paddleboard, or launch a john boat nearby.
Inside, the thoughtfully designed floor plan embraces the best of TRADITIONAL home design, with clearly defined living spaces that provide both comfort and functionality. For buyers who appreciate dedicated rooms rather than one large open space, this layout offers the perfect balance of separation and flow. The 2,792-square-foot design features four spacious bedrooms (ALL BEDROOMS ARE UPSTAIRS), a dedicated office, formal living room or flex space, family room, and 3.5 baths.
Quality craftsmanship is evident throughout, with 10-foot ceilings on the main level, 9-foot ceilings upstairs, NATURAL HARDWOOD FLOORING, extensive moldings, coffered and tray ceilings, transom windows, custom built-ins, and architectural details rarely found in today's production homes. The chef's kitchen is equipped with granite countertops and sink, two pantries, Tiffany lighting, and gas double ovens, including a convection oven.
The spacious family room serves as the heart of the home, featuring a STONE FIREPLACE with a raised hearth, wood mantel, custom entertainment cabinetry, and a coffered ceiling. All bedrooms are generously sized with walk-in closets, while every bedroom enjoys direct access to a full bath. BAY WINDOWS add charm and character to the primary suite, office, and secondary bedroom.
Built with durability and long-term value in mind, notable features include Zip System sheathing, AdvanTech subfloors, a gas tankless water heater, LOW-MAINTENANCE EXTERIOR materials, and an oversized side-entry garage complete with utility sink and refrigerator water hookup.
The beautifully landscaped grounds include mature magnolias, crepe myrtles, roses, blackberry bushes, holly bushes, fresh landscaping, a FENCED BACKYARD, grilling patio, and a paver patio designed for relaxing and entertaining.
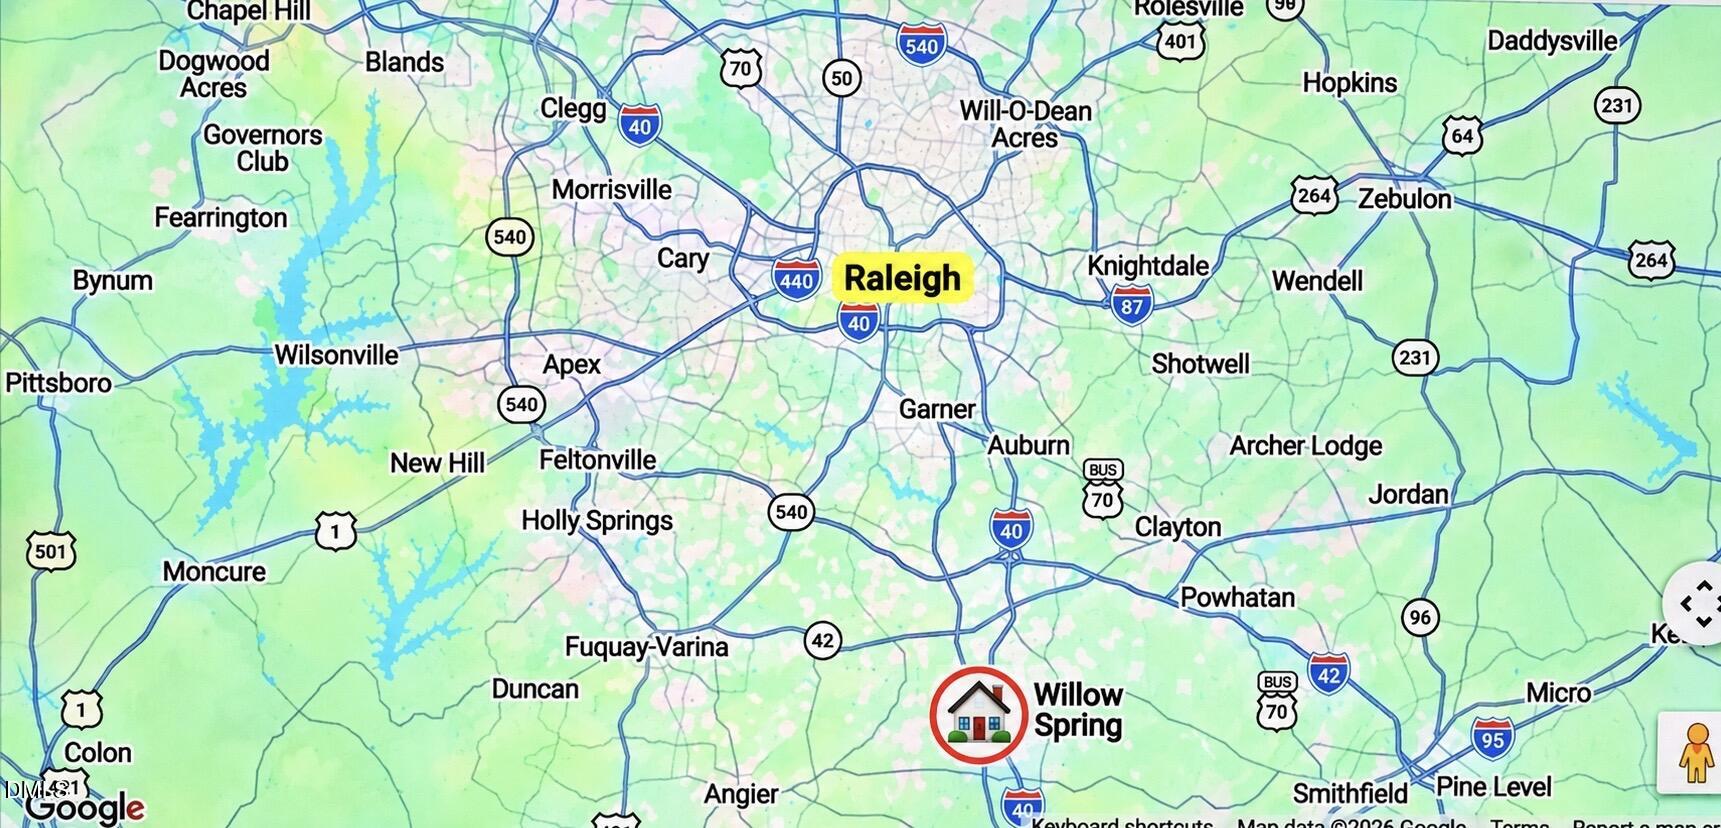
Community amenities include a PAVILION WITH PICNIC TABLES, playground, basketball hoop, canoe rack, POND-SIDE BENCHES, and pond access. Conveniently located near I-40, I-42, and I-540, you'll enjoy an easy commute to Raleigh, RTP, and surrounding areas while still experiencing the peace and flexibility of suburban living.
For buyers who appreciate custom construction, quality craftsmanship, traditional floor plans, and the freedom to enjoy their property as they choose, this home offers a lifestyle that is increasingly difficult to find.