Leave a Message

Thank you for your message. I will be in touch with you shortly.

2129 Reserve Lane
2129 Reserve Lane
2129 Reserve Lane
SEE ALL PHOTOS
2129 Reserve Lane
2129 Reserve Lane
2129 Reserve Lane
Listing courtesy of Compass -- Raleigh
Sold

2129 Reserve Lane

2129 Reserve Lane, Raleigh, NC 27606

$3,888,500
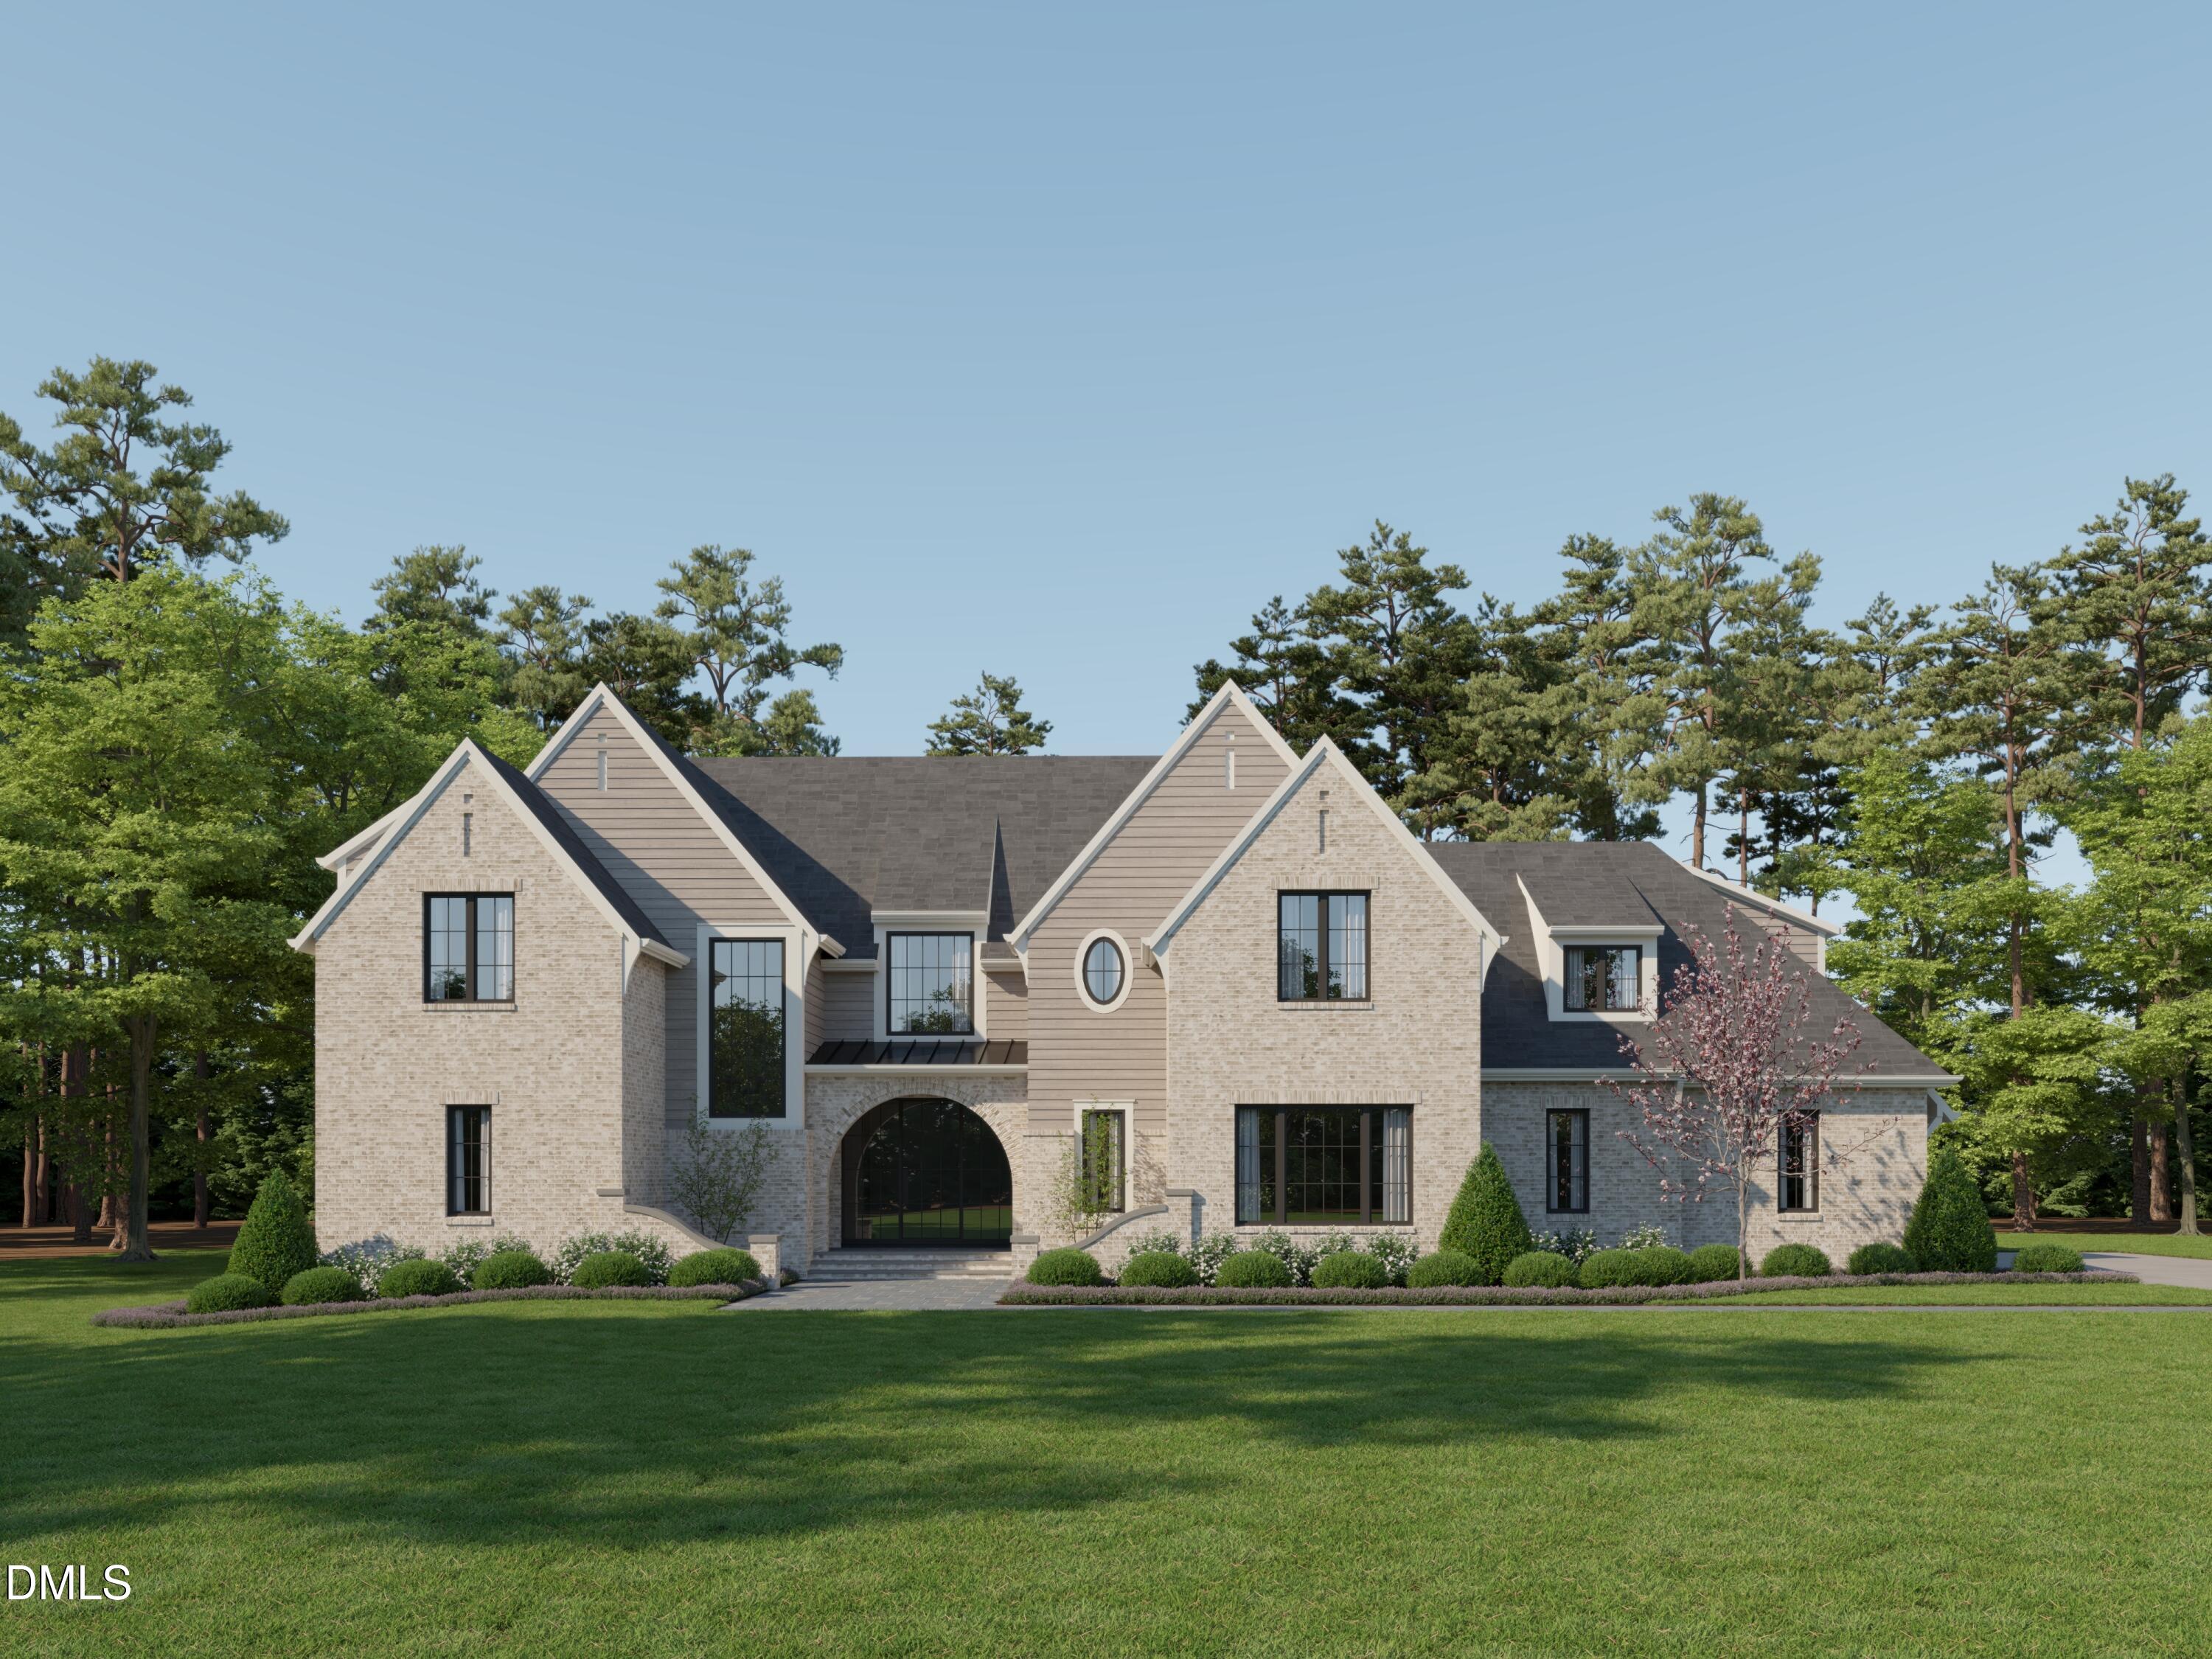
The first opportunity secured in Wellington Reserve. This will be brought to life by Raleigh Custom Homes, known for exceptional craftsmanship and luxury custom design. Welcome to Wellington Reserve, a private sanctuary in one of Raleigh's most prestigious equestrian settings. A new private, gated community nestled in a serene and highly desirable location, designed for those seeking a harmonious blend of tranquility, privacy, luxury, and convenience.
From the moment you arrive along picturesque Dover Farm Road, a scenic half-mile approach winds past a charming horse farm and the renowned MacNair's Country Acres, creating a peaceful countryside setting just minutes from everyday essentials.

Wellington Reserve offers a limited opportunity with only 11 estate homes, starting from over $3 million, each thoughtfully positioned to maximize privacy and natural beauty. These homesites provide the perfect canvas to create a one-of-a-kind custom residence tailored to your lifestyle.

Enjoy the best of both worlds, serene country living with convenient access to shopping, dining, and the vibrant heart of Raleigh just minutes away. Strategically positioned for proximity to a mecca of world-class amenities. Wellington Reserve perfectly harmonizes luxury, countryside charm, and modern convenience. Be part of the very beginning of something truly special. These opportunities to build a legacy won't last long.

4
beds

8
baths

5,662 Sq.Ft. LIVING AREA

0.95 Acres lot

Marko  Sun

Marko Sun

Features & Amenities

Interior

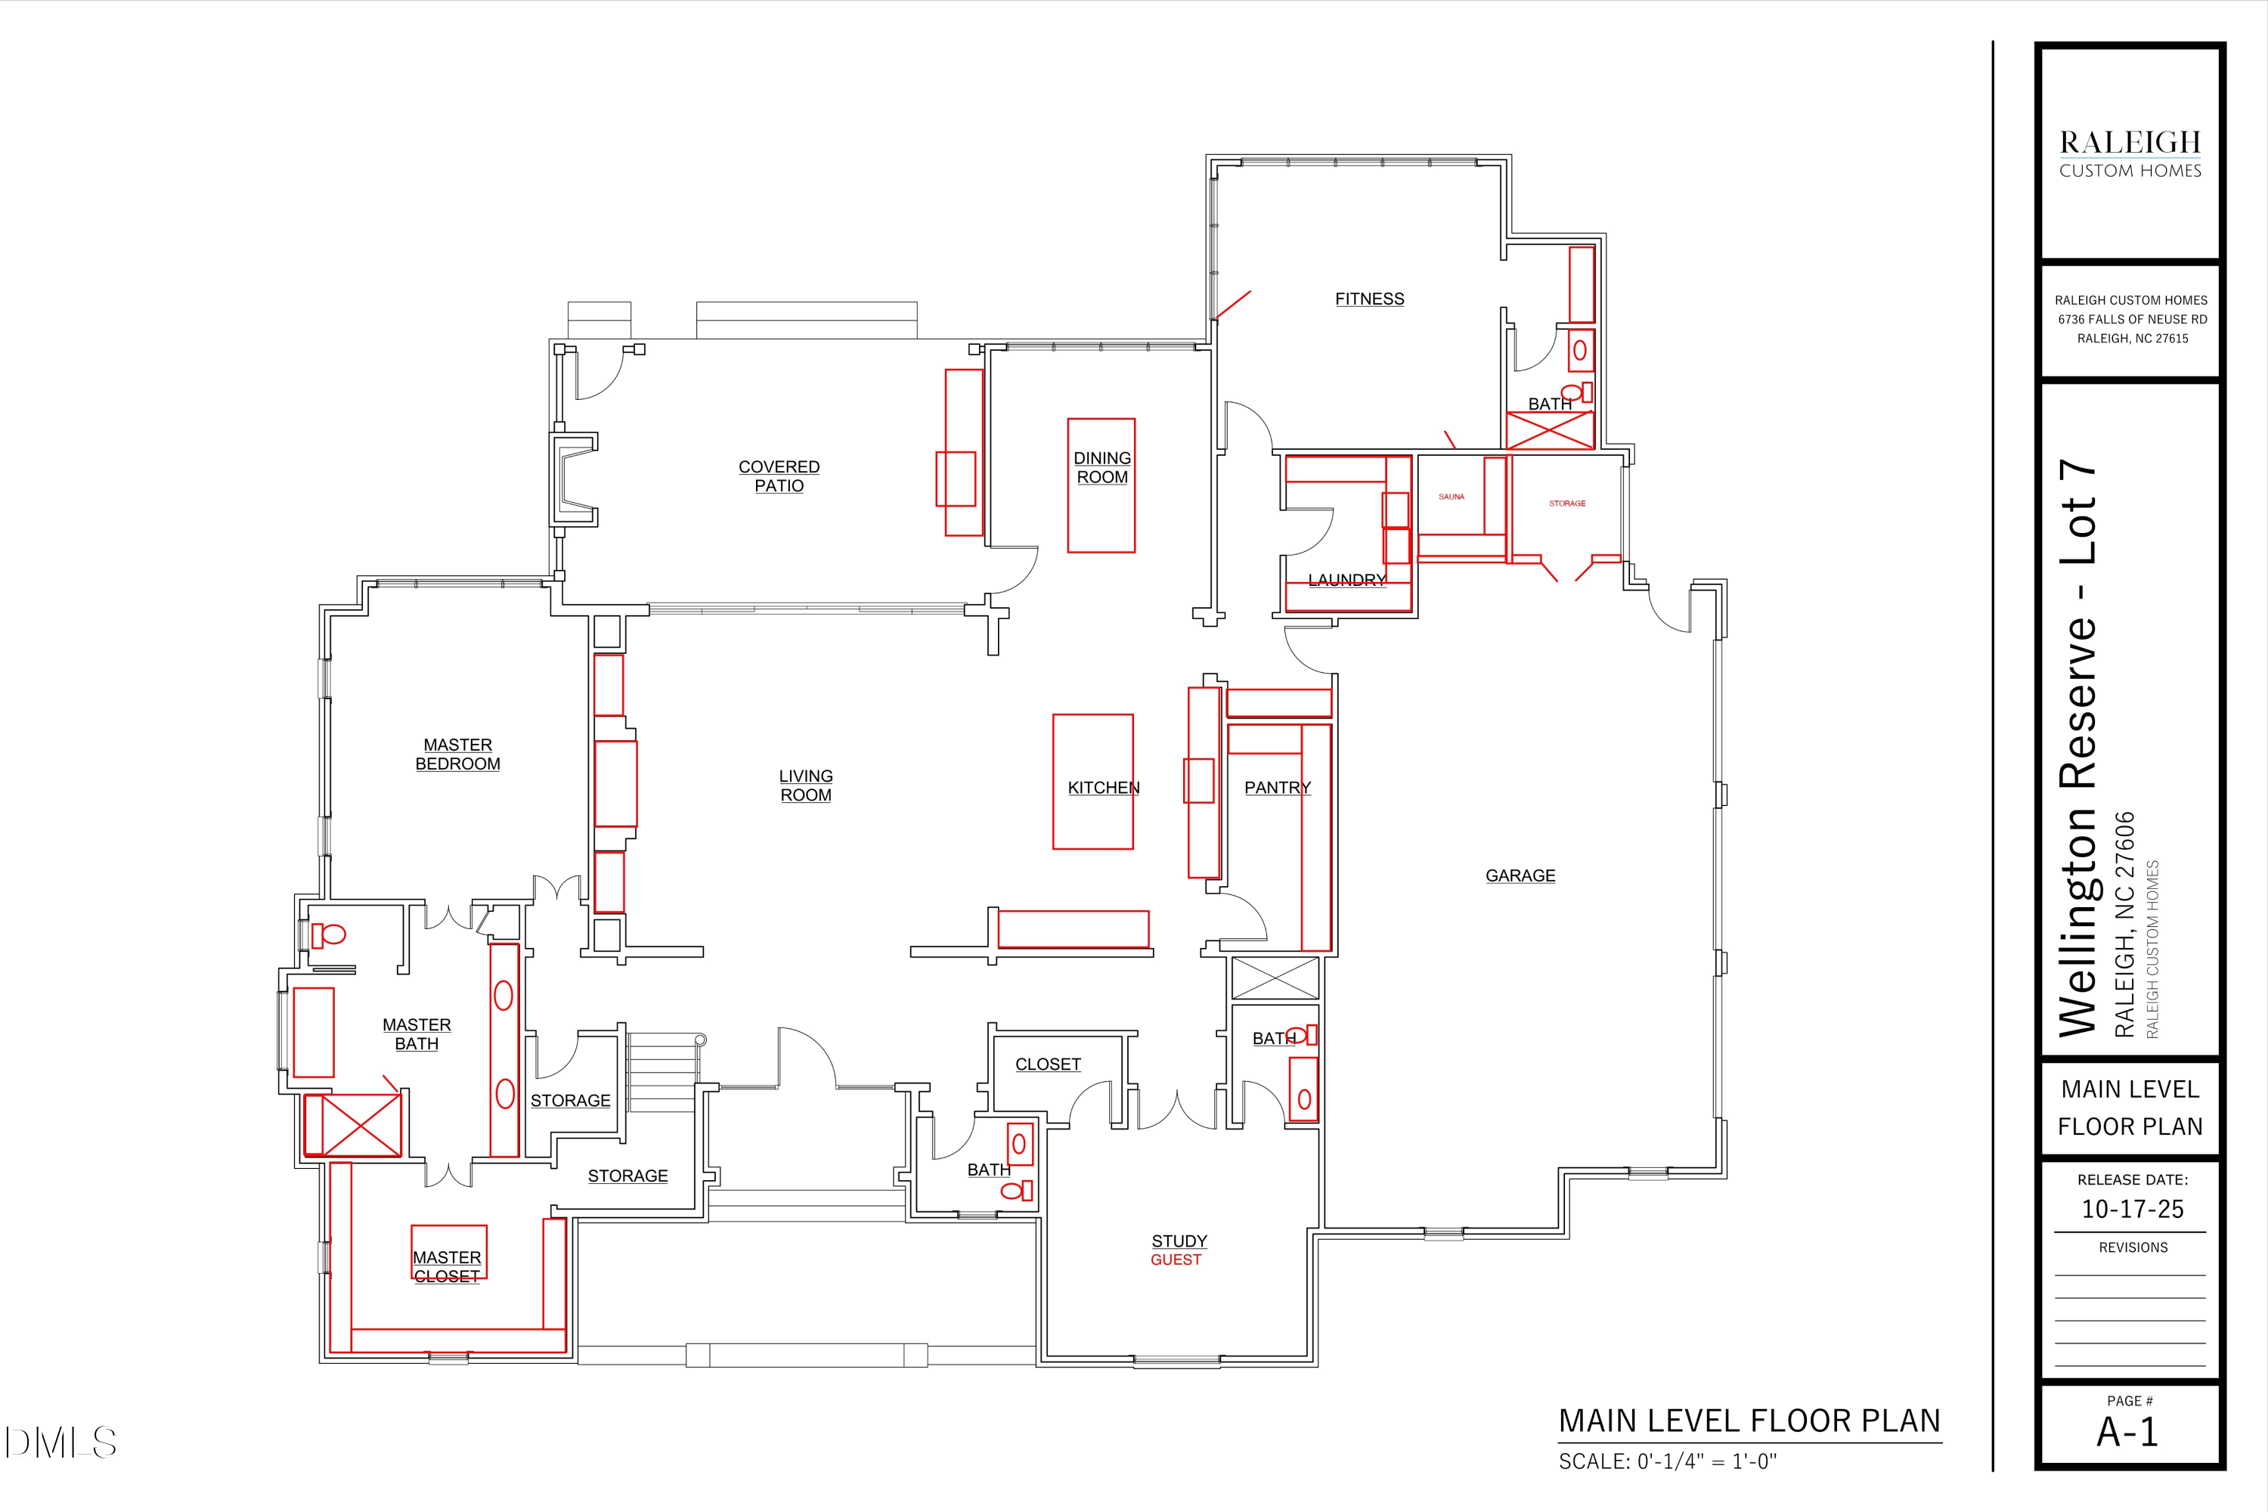
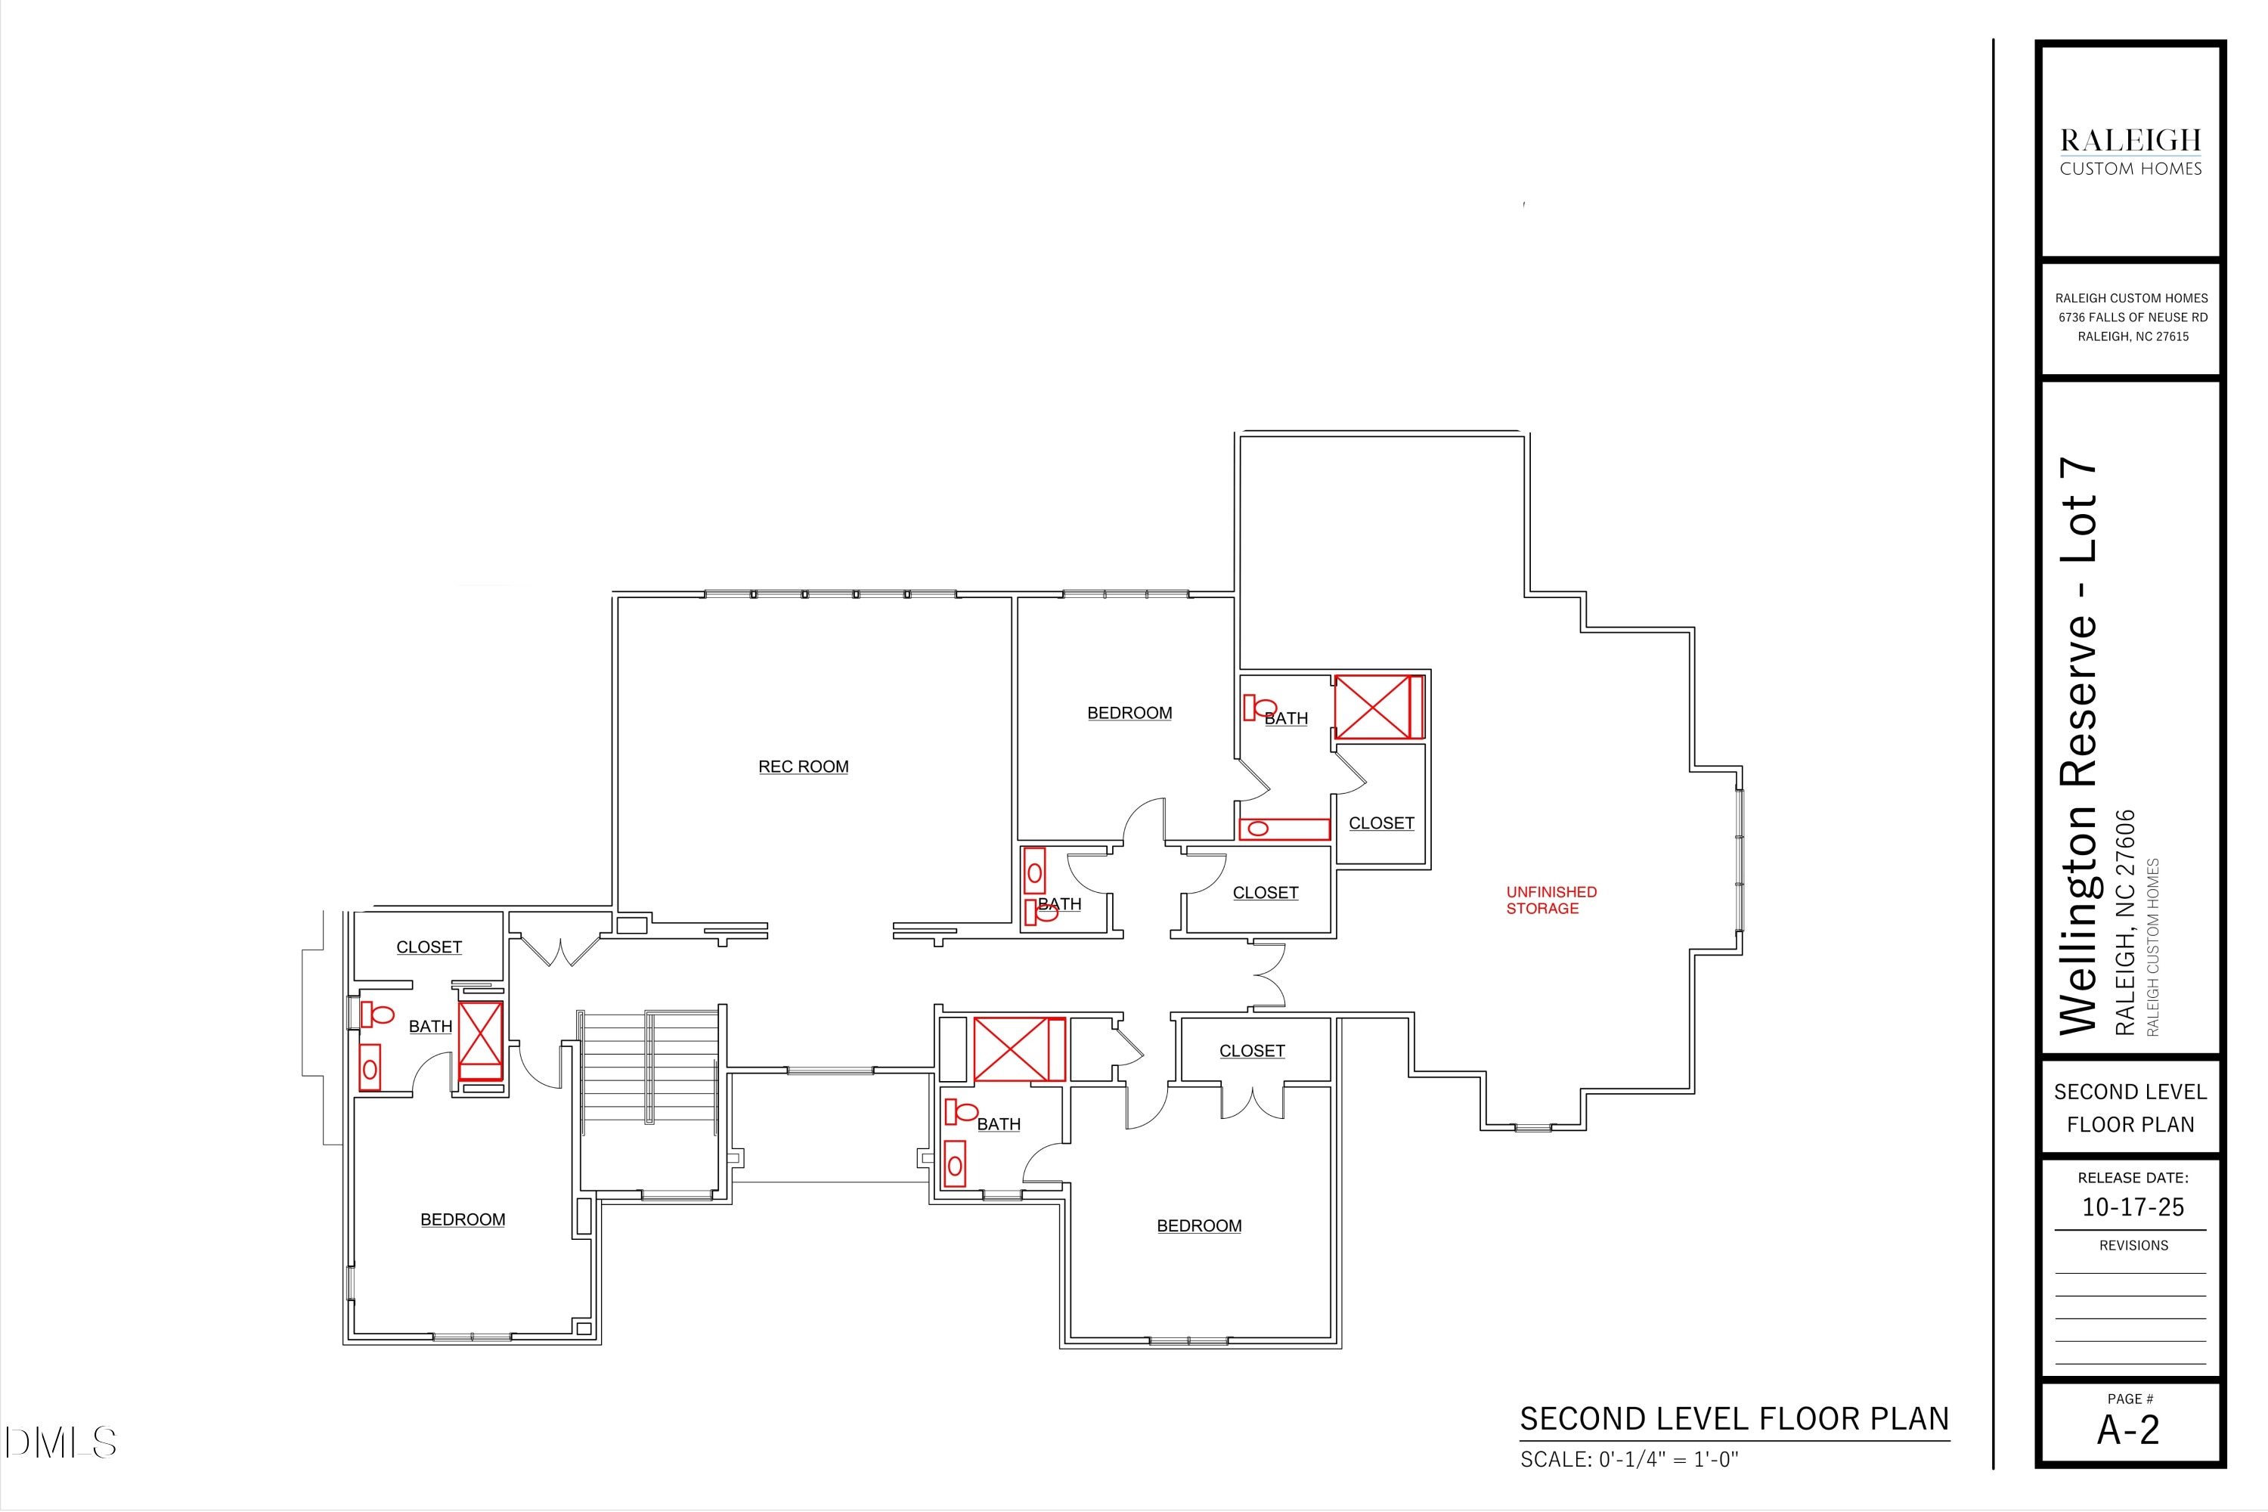
  • total bedrooms4
  • Total bathrooms8
  • full bathrooms5
  • half bathrooms3
  • Laundry room Laundry Room, Main Level
  • Flooring Hardwood, Tile
  • APPLIANCES Dishwasher, Gas Range, Stainless Steel Appliance(s)
  • other interior Features Built-in Features, Butlers Pantry, Crown Molding, Double Vanity, Eat-in Kitchen, High Ceilings, Open Floorplan, Pantry, Primary Downstairs, Recessed Lighting, Sauna, Smooth Ceilings, Storage, Walk-In Closet(s), Walk-In Shower, Wired for Data, Wired for Sound

Area & Lot

  • Status Sold
  • Date Sold May 1, 2026
  • Living Area5,662 Sq.Ft.
  • Total Area5,662 Sq.Ft.
  • Lot Area0.95 Acres
  • MLS® ID10155110
  • TypeResidential
  • YEAR BUILT2027
  • NeighborhoodRaleigh
  • Architecture StylesTraditional, Transitional
  • Elementary SchoolWake - Swift Creek
  • Middle SchoolWake - Dillard
  • High SchoolWake - Athens Dr

Exterior

  • STORIES2
  • Garage Space3.0
  • water SourceWell
  • PoolPrivate
  • roofArchitectural Shingle
  • parkingConcrete, Driveway, Garage, Private
  • HEAT TYPEForced Air, Natural Gas
  • AIR CONDITIONINGCentral Air
  • sewerSeptic Tank
  • SubstructureCrawlspace
  • HOA AmenitiesGated
  • security FeaturesGated Community, Prewired
  • other exterior FeaturesFenced Yard, Lighting, Private Entrance, Private Yard, Storage

Financial

  • Sales Price$3,888,500
  • HOA $390/yr
  • Zoning R-40W

Raleigh

Explore

Work With Marko

Ready to make your next move in the Triangle? Let Marko Sun bring local insight, modern marketing, and a thoughtful approach to your real estate journey.

Follow Me on Instagram